

Grettel Aragon
Description
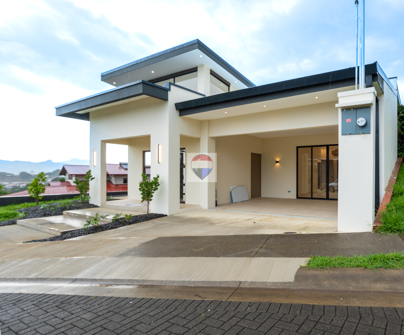
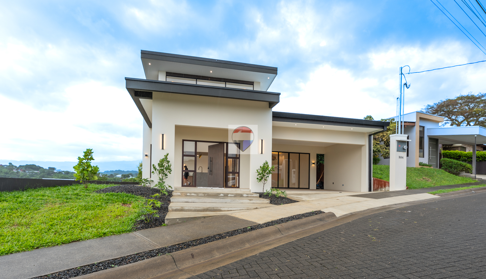
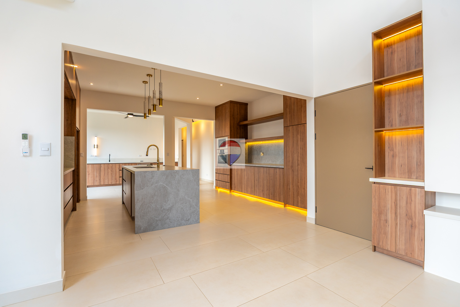
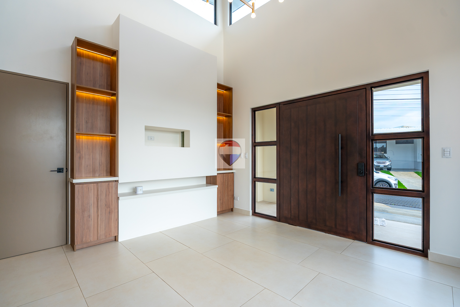
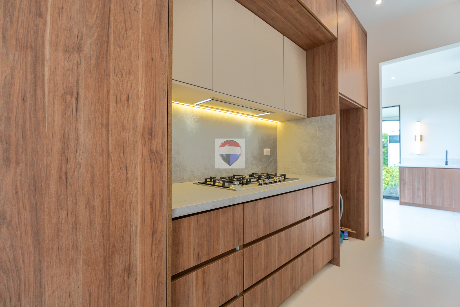
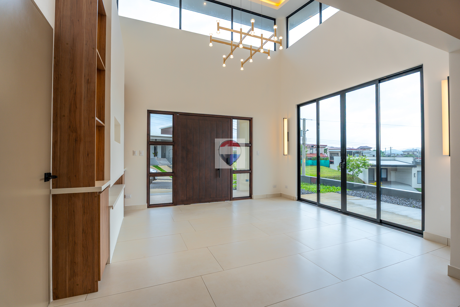
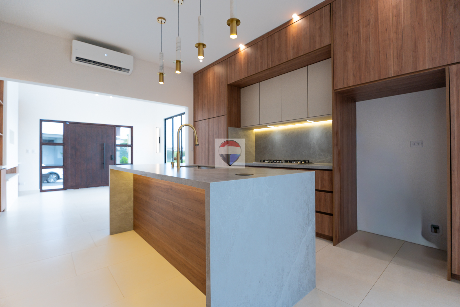
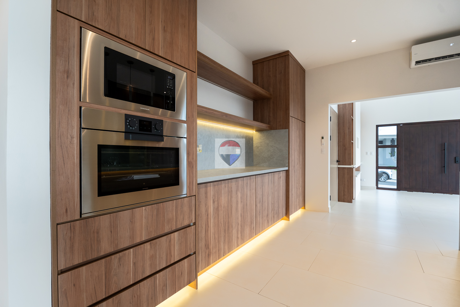
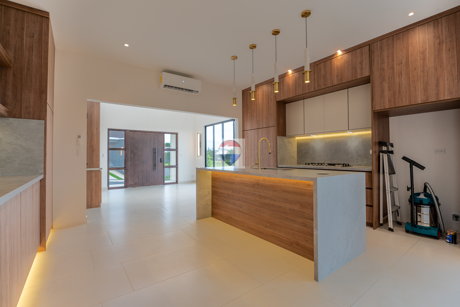
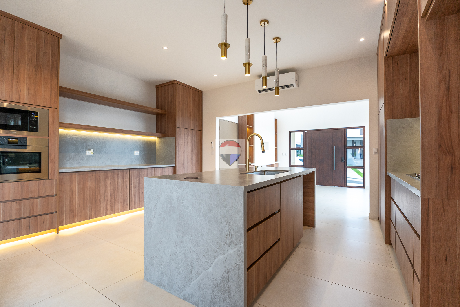
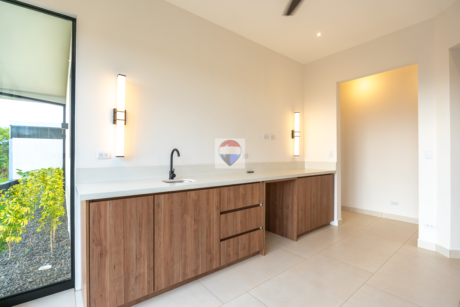
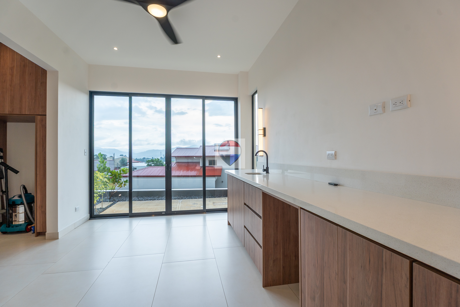
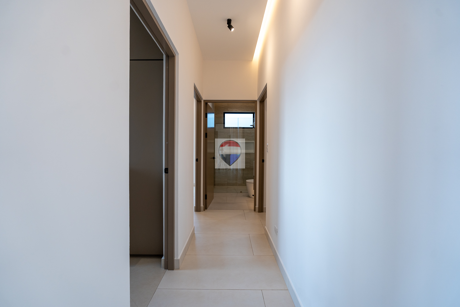
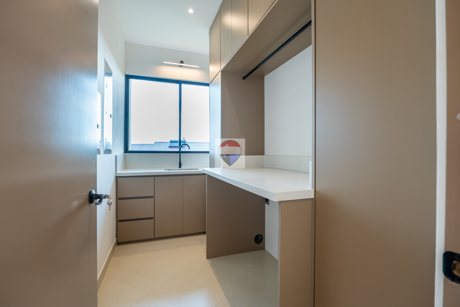
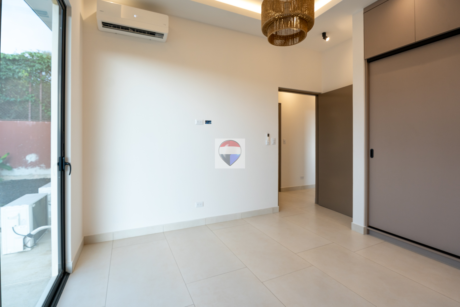
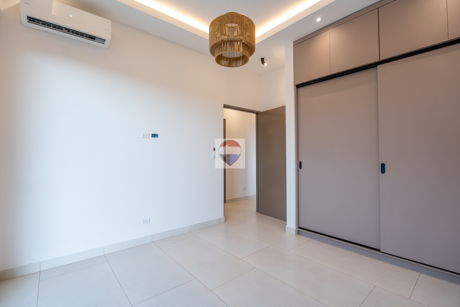
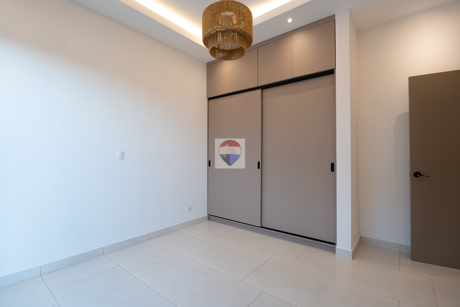
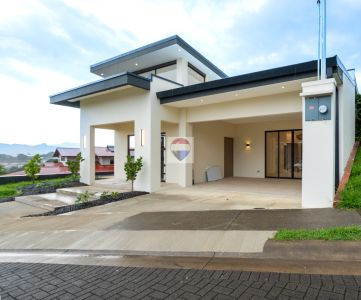
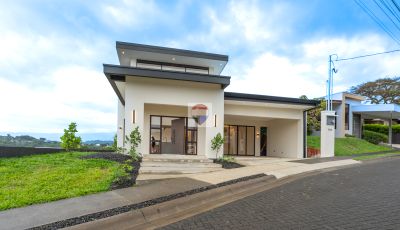
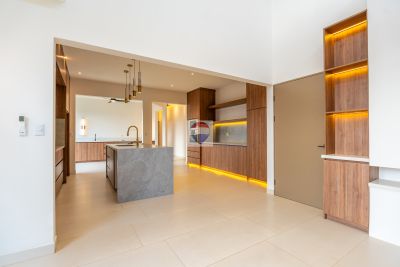
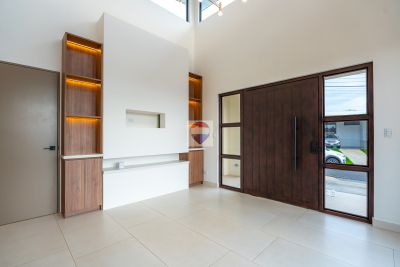
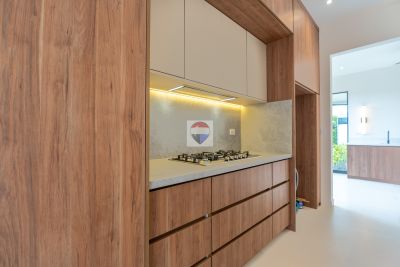
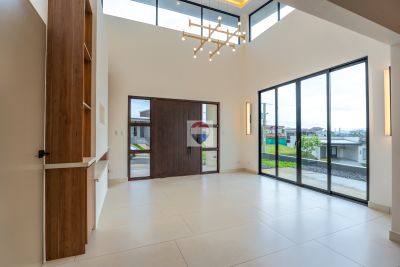
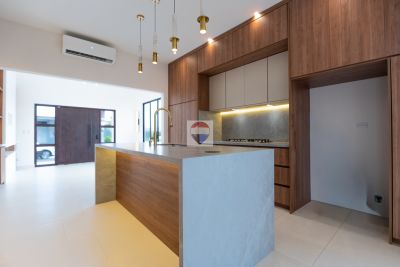
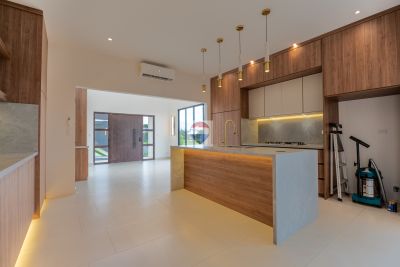
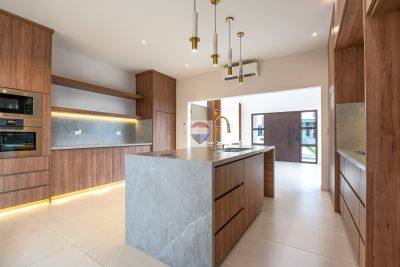
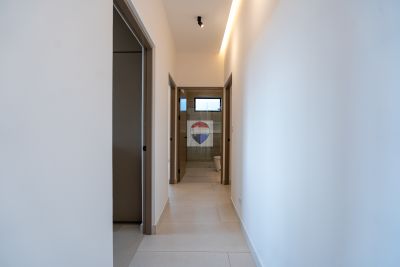
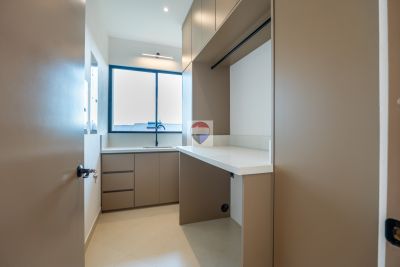
This new home in Condominio Montezuma offers an open-concept layout with a double-height living room and 3.00 m ceilings throughout the rest of the house. Set on a 358 m² lot and built in solid block, it is finished with Italian porcelain floors, cedar interior doors and a Barazzi kitchen.
Key features:
- New single family home in Condominio Montezuma
- Price: ?239,000,000
- Lot size: 358 m²
- Construction size: 200 m², solid block construction
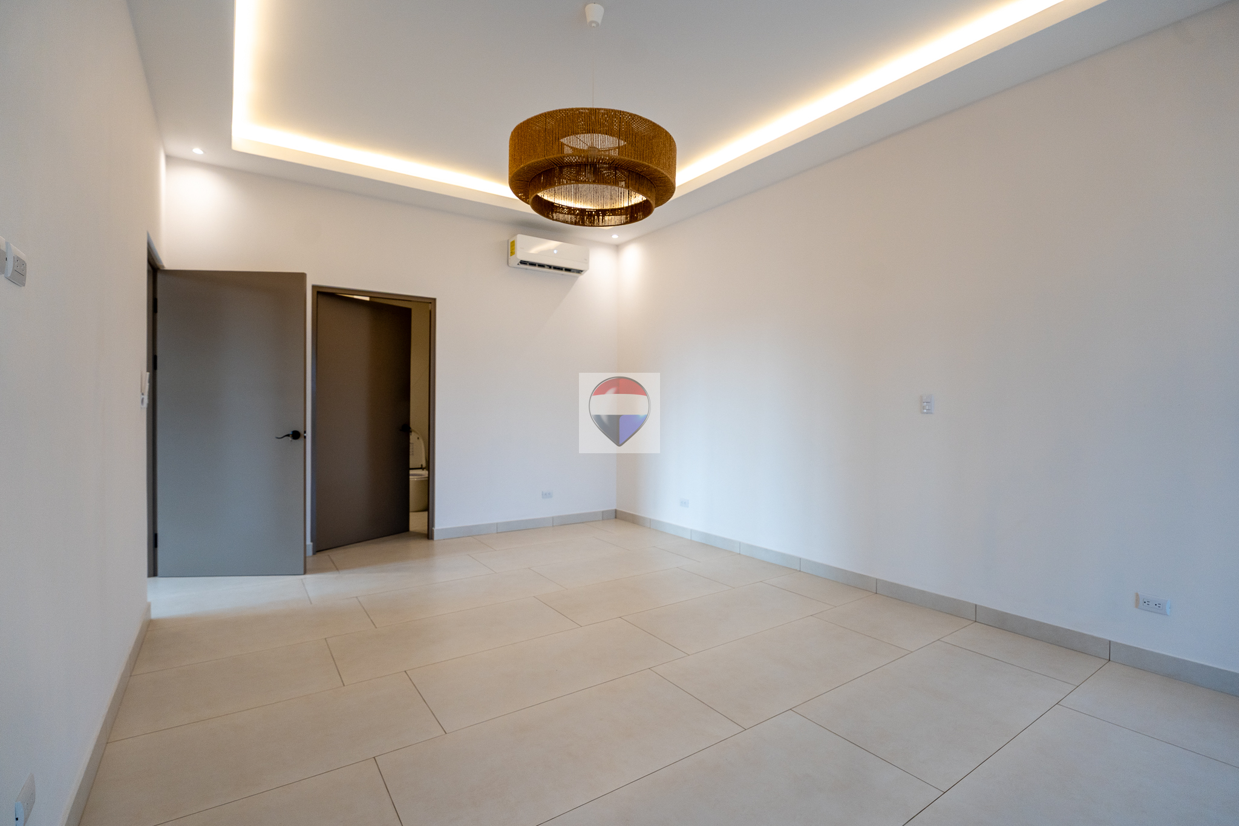
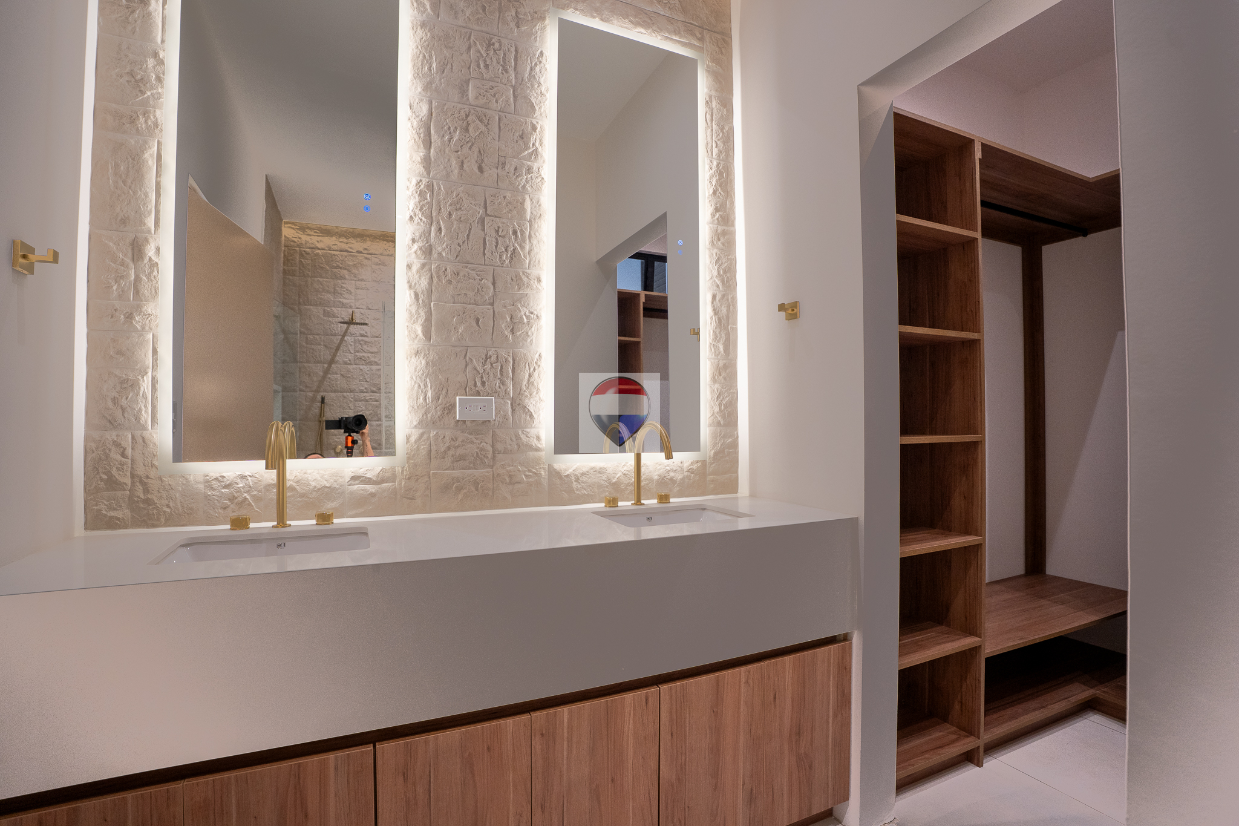
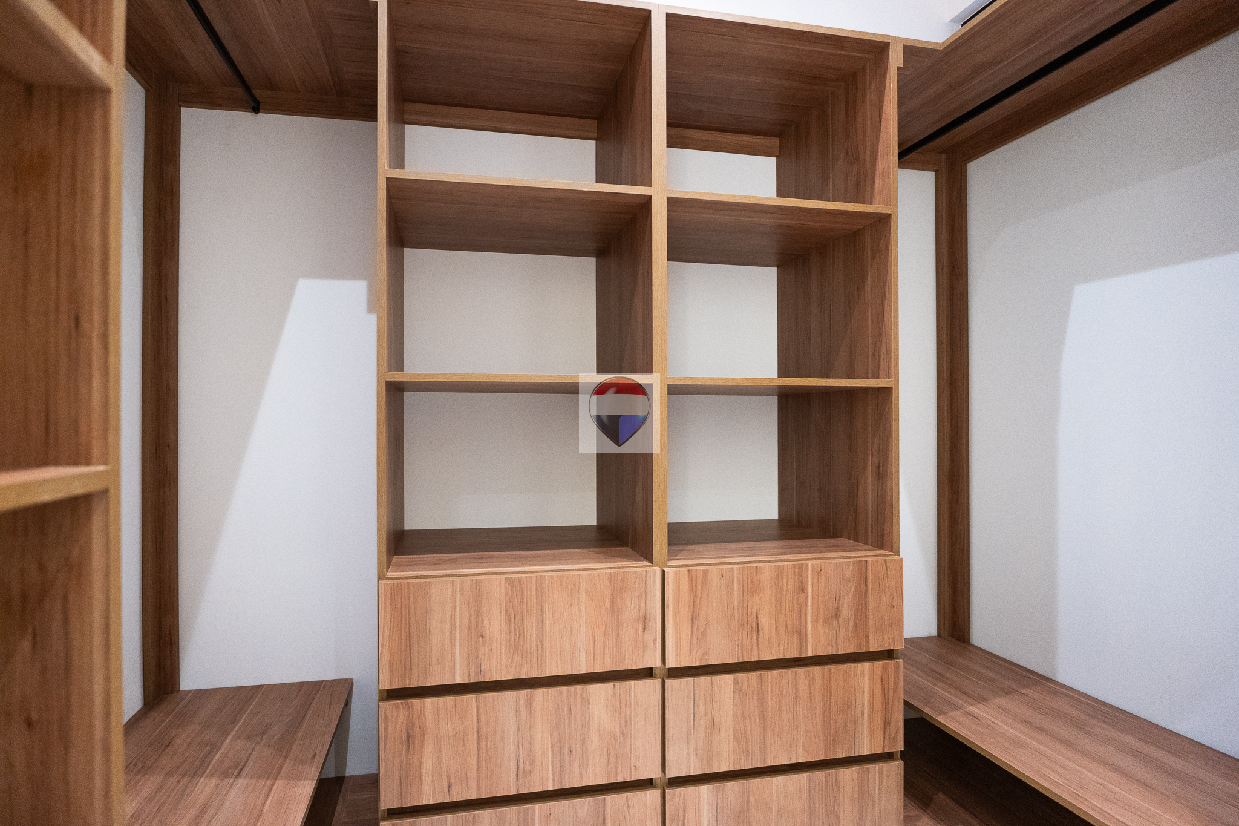
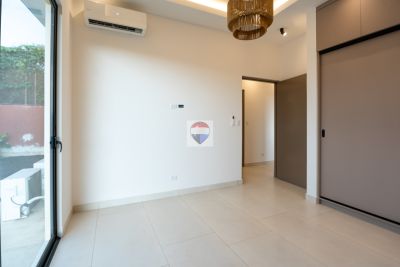
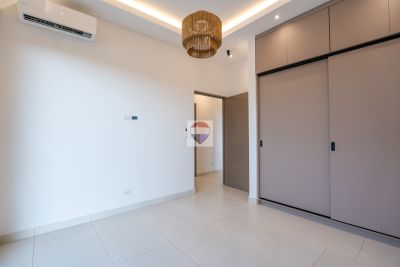
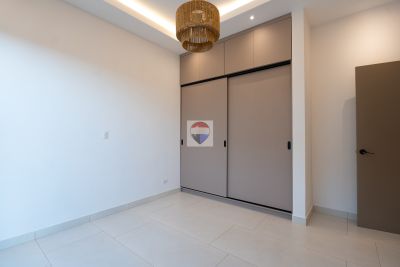
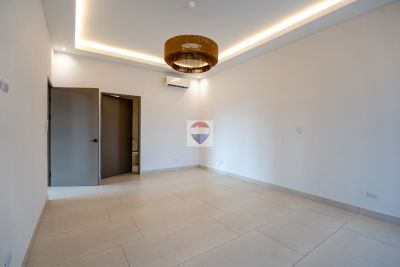
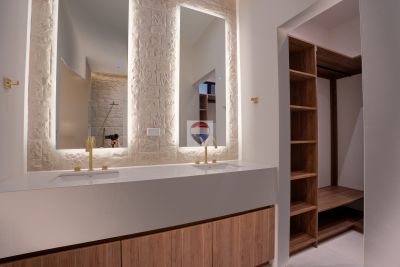
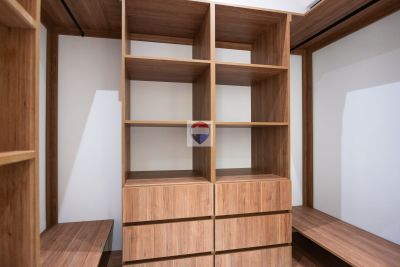
- 3 bedrooms, including a primary suite with walk-in closet and air conditioning
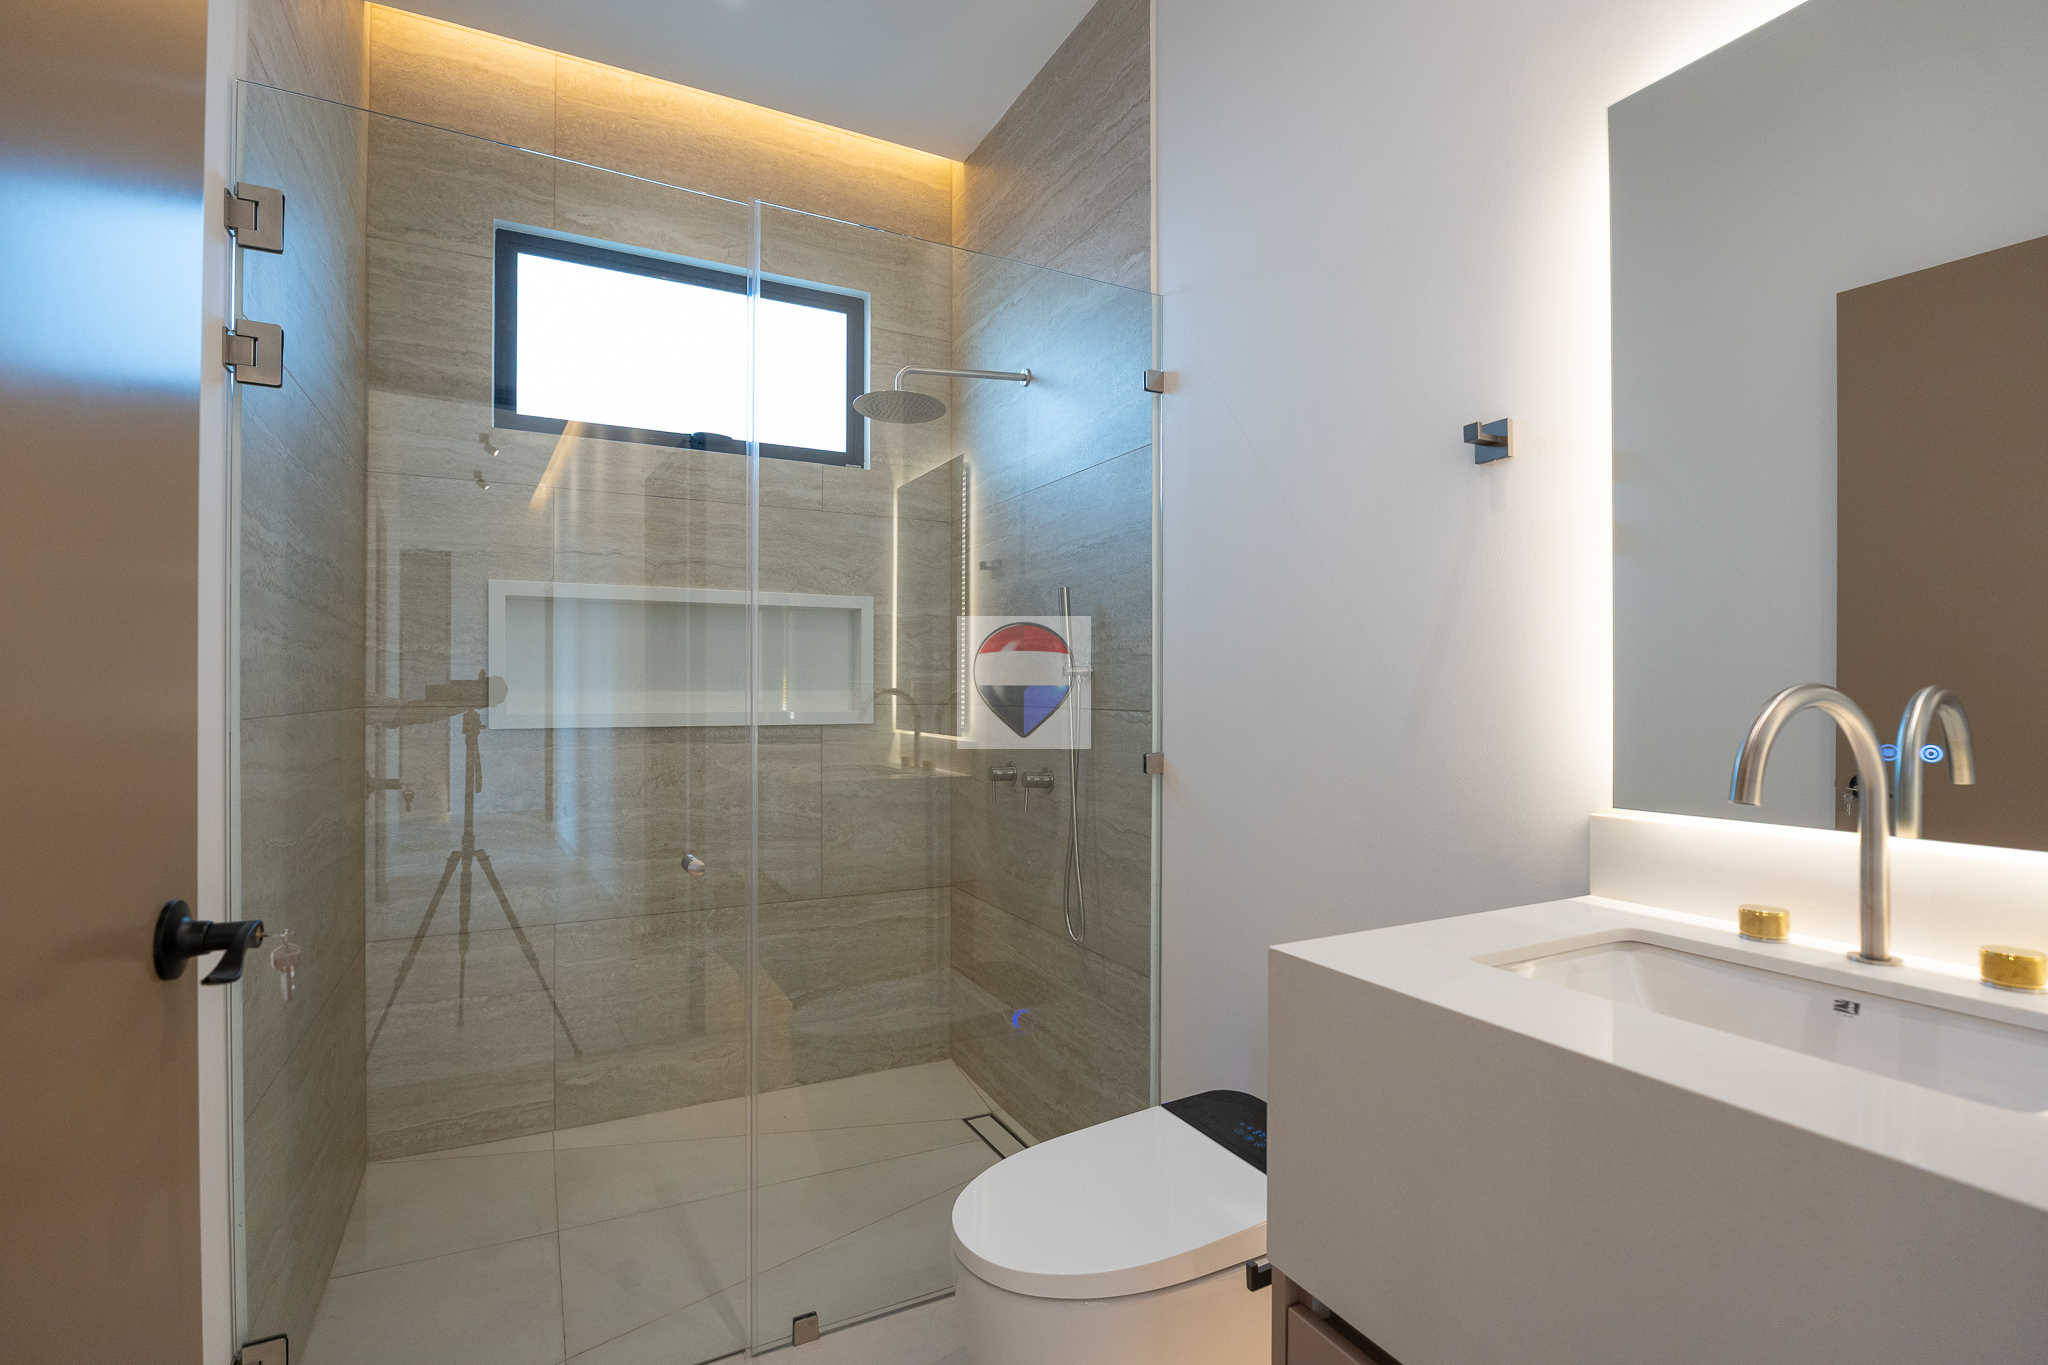
- 2 full bathrooms
- Covered garage for two vehicles
- Open-concept design with double-height living room
- 3.00 m ceilings in the remaining areas
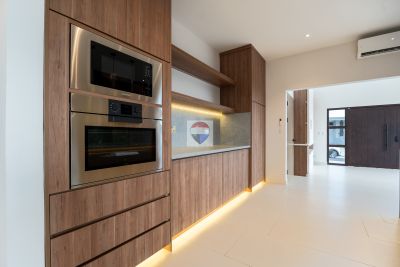
- Barazzi kitchen with oven, gas stove and microwave
- Air conditioning throughout, dimmable lighting and electric water heaters
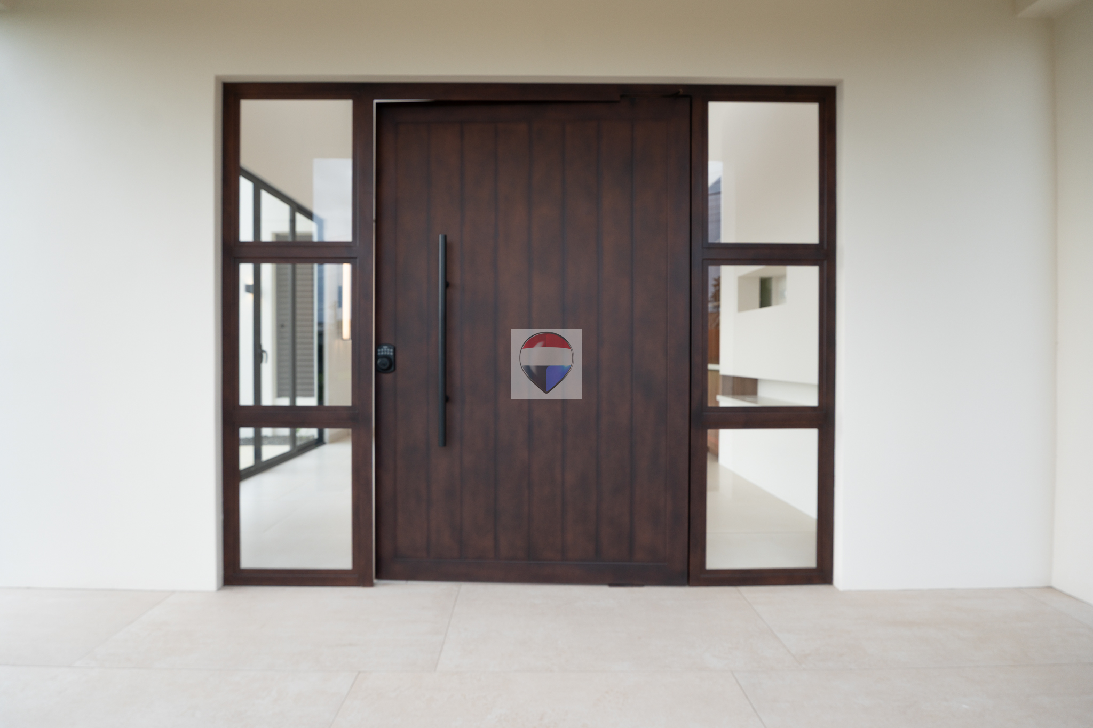
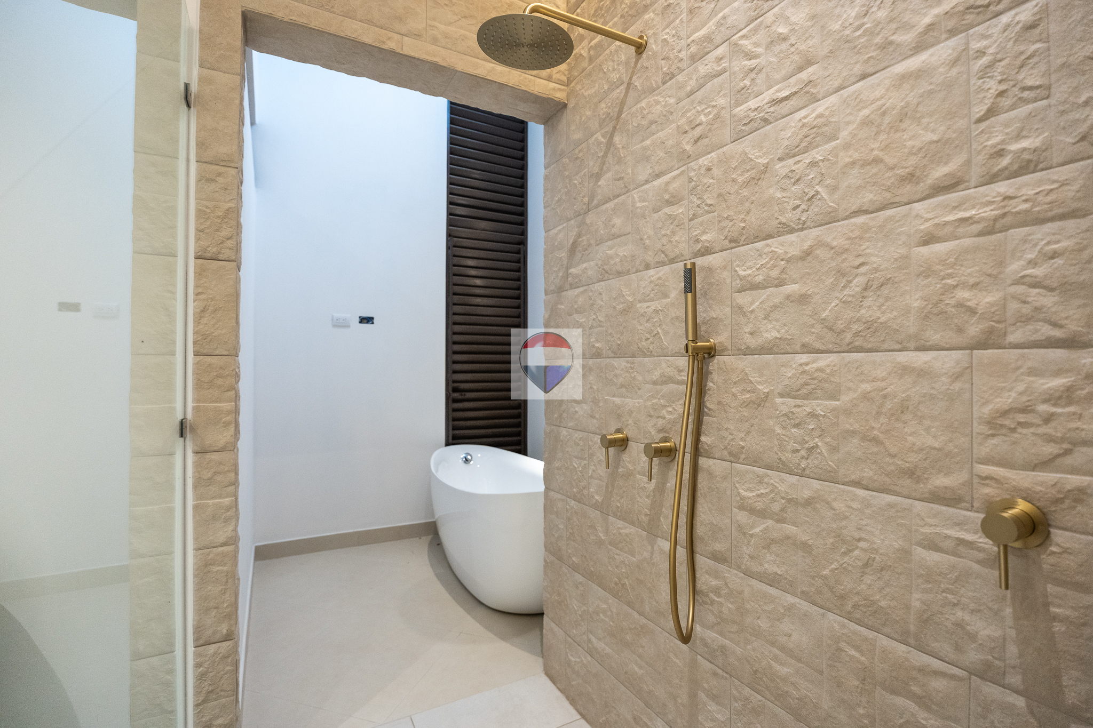
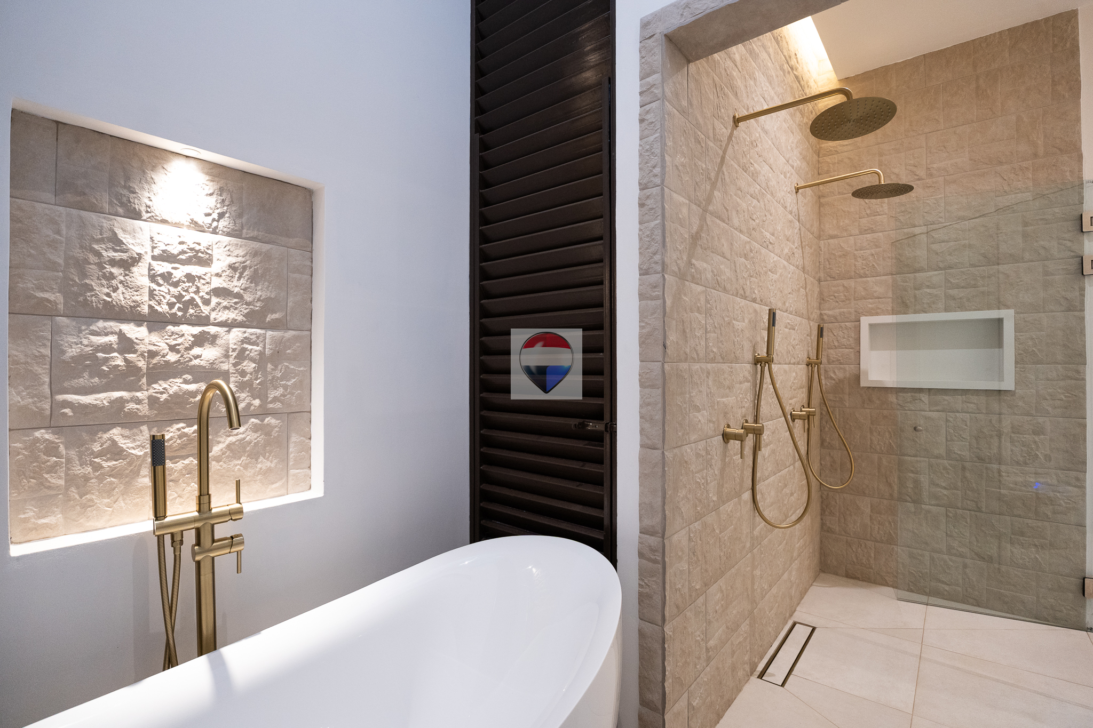
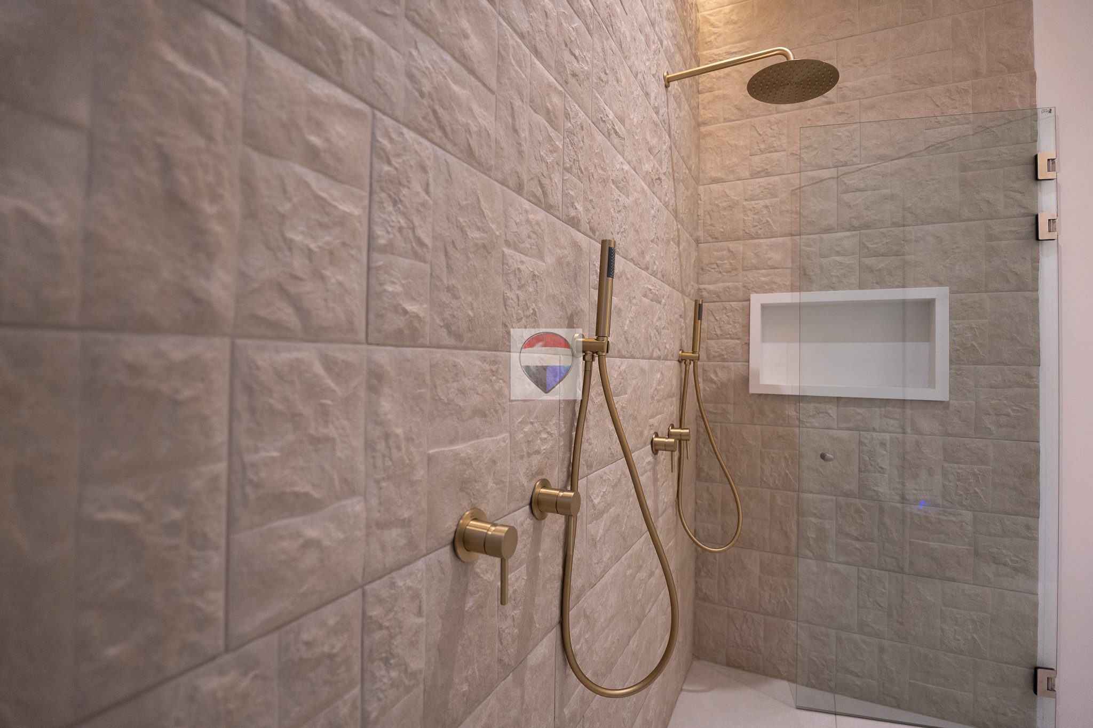
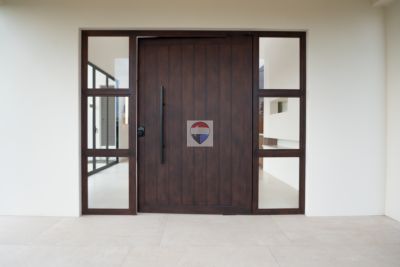
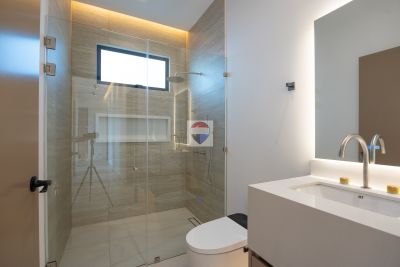
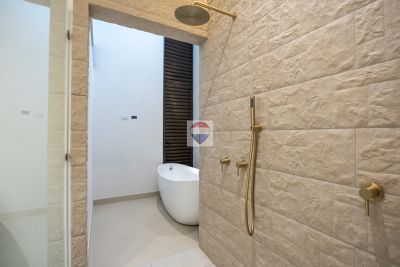
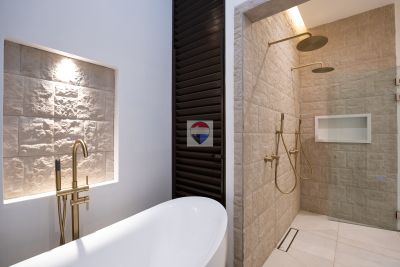
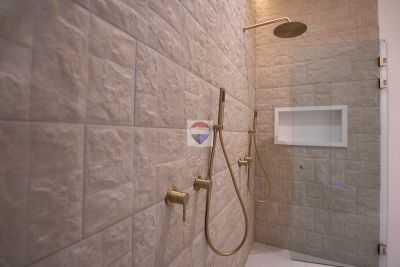
The primary suite includes a walk-in closet and a full bathroom with a tub and double shower, while the two secondary bedrooms share a full bathroom. Finishes include grade 5 Italian porcelain flooring, high-end fixtures, fine cedar interior doors and an iron pivot front door. The roof uses gauge 26 sandwich panels for insulation, and the bathrooms have mechanical ventilation. Drainage and outlets are already in place for a future jacuzzi.
listing details
- Listing ID: 400271663353
- Property type: House/Villa
- Contract type: For Sale
- Price: ¢ 239,000,000.00
- Bathrooms: 2
- Bedrooms: 3
- Stories/Floor: 2
- Garage capacity: 2
- Year built: 10
- Construction size: 200.00 Sq. Mt.
- Lot size: 385.00 Sq. Mt. - 4,144.10 Sq Ft.